How can you be sure your CNC machine meets your requirements before it leaves the factory? Discovering accuracy problems, missing components, or machine faults after delivery can lead to costly delays and repairs.
A pre-shipment inspection helps you identify these issues before shipping. This guide covers the essential inspection tests, how to verify results, conduct a remote Factory Acceptance Test (FAT), and confirm your CNC machine is ready for delivery.
A CNC machine may look ready for delivery, but that doesn't mean every component meets your requirements. Inspecting it before shipping helps you identify problems while the machine is still at the factory.
Here are four key reasons why pre-shipment inspection matters:
A complete CNC machine inspection should cover machine configuration, accuracy, mechanical performance, and functional tests. Before approving shipment, make sure the test results meet the specifications agreed upon with your manufacturer.
Start by checking whether the delivered machine matches your purchase order.
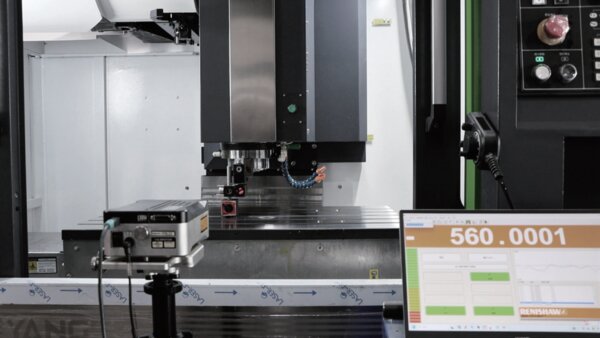
Accuracy testing confirms whether the CNC machine can achieve its specified movement precision. Two important checks are:
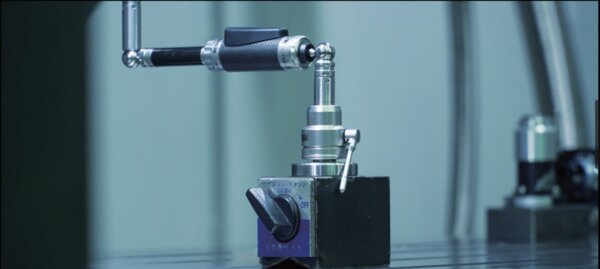
A ballbar test can also evaluate circular interpolation performance and help identify axis-related errors.
CNC YANGSEN uses Renishaw XL80 laser interferometers and Renishaw QC20W ballbar systems as part of its quality inspection capabilities.
The spindle and feed axes directly affect machining stability and performance. Ask the manufacturer to demonstrate spindle operation at different speeds and provide relevant inspection results.
A machine that passes accuracy tests must also operate safely and reliably.
Check the following functions:
For machines with demanding accuracy requirements, agree on the test material, cutting conditions, inspection method, and acceptance criteria before testing.
During the test, pay attention to:
Manufacturers may use coordinate measuring machines (CMMs) or other suitable measuring instruments to inspect test workpieces.
If you cannot visit the factory before shipment, a remote inspection allows you to verify your CNC machine through live video and test reports. However, you should agree on the inspection requirements with your manufacturer in advance.
Step 1: Prepare an Inspection Checklist
Before the video inspection, confirm which items need to be tested, including machine configuration, accuracy, spindle operation, and safety functions.
Share your checklist with the manufacturer so the necessary equipment and documents are ready.
Step 2: Arrange a Live Video Inspection
Schedule a video call with the manufacturer's technical team. During the inspection, ask them to:
Step 3: Review Inspection Reports
Video alone cannot confirm machining accuracy. Request measurement reports, including laser positioning tests, geometric accuracy results, and trial-cutting records where applicable.
Check that the reports match your machine's serial number and agreed acceptance standards.
Step 4: Confirm Results Before Shipping
Review the inspection findings with your manufacturer. If any problems are identified, request corrective action and retesting before approval.
Once all agreed inspection requirements are met, confirm acceptance in writing before arranging shipment.
Remote inspection combines live machine demonstrations with documented test results. This helps you verify machine quality without traveling to the factory and reduces the risk of unexpected problems after delivery.
Check that the documents identify your machine, include actual measurement results, and reference the agreed acceptance criteria. Any failed tests should have documented corrective actions and retest results.
Here are the key documents to request:
Inspection Document |
What It Confirms |
Machine Configuration Checklist |
Confirms the machine model, CNC controller, spindle, tool magazine, and optional accessories match your purchase order. |
Geometric Accuracy Report |
Records measurements of straightness, perpendicularity, parallelism, and other relevant geometric tolerances. |
Positioning Accuracy Report |
Provides laser measurement results for positioning accuracy and repeatability. |
Ballbar Test Report |
Shows circular interpolation test results and helps identify potential axis motion errors, where applicable. |
Trial Cutting Report |
Includes test conditions, workpiece measurements, and machining results when trial cutting is part of the acceptance process. |
Factory Acceptance Test (FAT) Record |
Summarizes completed inspections, test results, outstanding issues, and acceptance status. |
Inspection Photos and Videos |
Provide visual evidence of the machine configuration, functional tests, and inspection process. |
If your CNC machine fails inspection, don't rush to approve shipment. First, ask the manufacturer to identify the cause and document the issue with measurement results, photos, or videos. The manufacturer should then make the necessary adjustments or repairs and repeat the affected tests.
Once the problem is corrected, review the updated inspection reports and compare the results with the agreed specifications. If any issues remain unresolved, discuss the next steps with the manufacturer before confirming acceptance.
Q: What is a Factory Acceptance Test (FAT) for a CNC machine?
A: A Factory Acceptance Test (FAT) is an inspection the manufacturer performs before shipment. It verifies that the CNC machine meets the agreed specifications, including machine configuration, accuracy, functionality, and machining performance. FAT helps identify and resolve potential problems before delivery.
Q: Can I inspect a CNC machine remotely before shipping?
A: Yes, you can arrange a remote inspection with your CNC machine manufacturer. Through live video calls, you can check machine configurations, observe functional tests, and review inspection reports. For accuracy verification, request actual measurement data rather than relying on video alone.
Q: What accuracy tests should a CNC machine pass before delivery?
A: Common CNC machine accuracy tests include geometric accuracy, positioning accuracy, repeatability, and circular interpolation testing. Manufacturers may use laser interferometers, ballbar systems, and precision measuring instruments. The required tests and acceptable tolerances depend on the machine type and agreed specifications.
Q: Is a cutting test necessary before CNC machine shipment?
A: A cutting test is recommended because it helps verify the machine's actual machining performance. It can reveal issues with cutting stability, dimensional accuracy, and surface finish that may not appear during no-load testing. For demanding applications, agree on the test material, cutting conditions, and acceptance criteria in advance.
Q: What is the difference between FAT and SAT for CNC machines?
A: FAT (Factory Acceptance Test) is performed at the manufacturer's factory before shipment to verify machine quality and functionality. SAT (Site Acceptance Test) takes place after installation at the customer's facility to confirm that the machine operates correctly under actual site conditions. Both help ensure successful machine delivery and commissioning.
Inspecting a CNC machine before shipping helps you identify potential problems and avoid costly delays after delivery. By checking machine configuration, accuracy, functionality, and cutting performance, you can confirm whether the machine meets your requirements.
If you cannot visit the factory, remote inspections and detailed test reports can help you verify machine quality before approving shipment.
Contact CNC YANGSEN to discuss pre-shipment inspections, factory acceptance testing, and available inspection reports. Our technical team can help you verify your machine before it leaves the factory.